Blog ·
How to Plan Your Kitchen Remodel: A Step-by-Step Guide
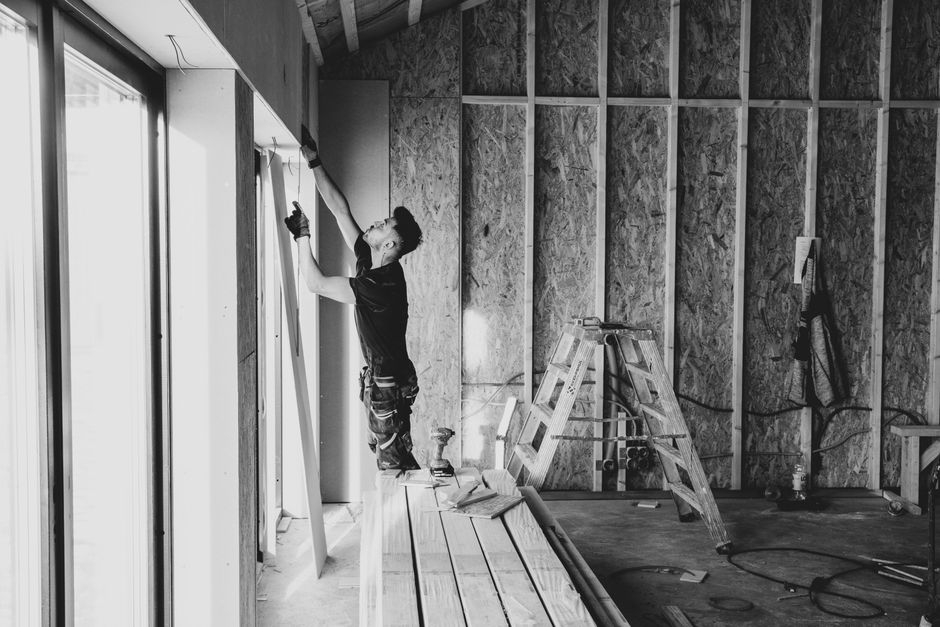
A kitchen remodel is one of the most rewarding home improvement projects you can undertake. Whether you're dreaming of a completely transformed space or refinishing your existing layout, proper planning is essential to bringing your vision to life. The difference between a successful remodel and a disappointing one often comes down to the preparation you do before construction begins.
Start with Your Vision
Before meeting with designers or contractors, spend time thinking about what you truly want in your kitchen. Consider how you use the space daily. Do you need more counter space for meal preparation? Are you an avid entertainer who wants an open layout? Do you cook multiple meals daily and need efficient workflow? Identifying your primary needs will guide all subsequent decisions about layout, materials, and features.
Assess Your Current Space
Take measurements of your kitchen and photograph it from multiple angles. Note the location of windows, doors, plumbing, and electrical outlets. Understanding these constraints helps prevent costly surprises during construction. Also consider the natural light in your kitchen and how that affects your design choices.
Set a Realistic Timeline
Kitchen remodels typically take several weeks to several months depending on scope. Plan for disruptions to your daily routine. If you have a family, discuss how you'll manage meals and cleanup during construction. Understanding the timeline upfront helps you prepare mentally and practically.
Define Your Design Style
Gather inspiration from magazines, websites, and showrooms. Create a collection of images showing kitchens you admire. Look for common elements in your selections—this reveals your authentic style preferences. Whether you're drawn to modern minimalism, classic elegance, or warm traditional aesthetics, your chosen style should reflect how you want to feel in your kitchen.
Consider Functionality and Layout
The classic kitchen work triangle—connecting sink, stove, and refrigerator—remains relevant for efficient workflow. Think about how appliances and storage should be positioned based on your cooking habits. Consider traffic patterns through your kitchen and ensure the layout won't create bottlenecks when multiple people are cooking or passing through.
Plan for Storage Solutions
Before finalizing your design, evaluate your storage needs honestly. How many pots, pans, and small appliances do you own? Do you need a pantry or additional cabinets? Incorporating adequate storage prevents your beautiful new kitchen from feeling cluttered within months.
Taking time to plan thoroughly creates a clear roadmap for your remodel. This preparation prevents costly changes mid-project and ensures your finished kitchen truly serves your needs and reflects your style.